
Interactive Floor Plans vs Static PDFs — Which Do Buyers Prefer?
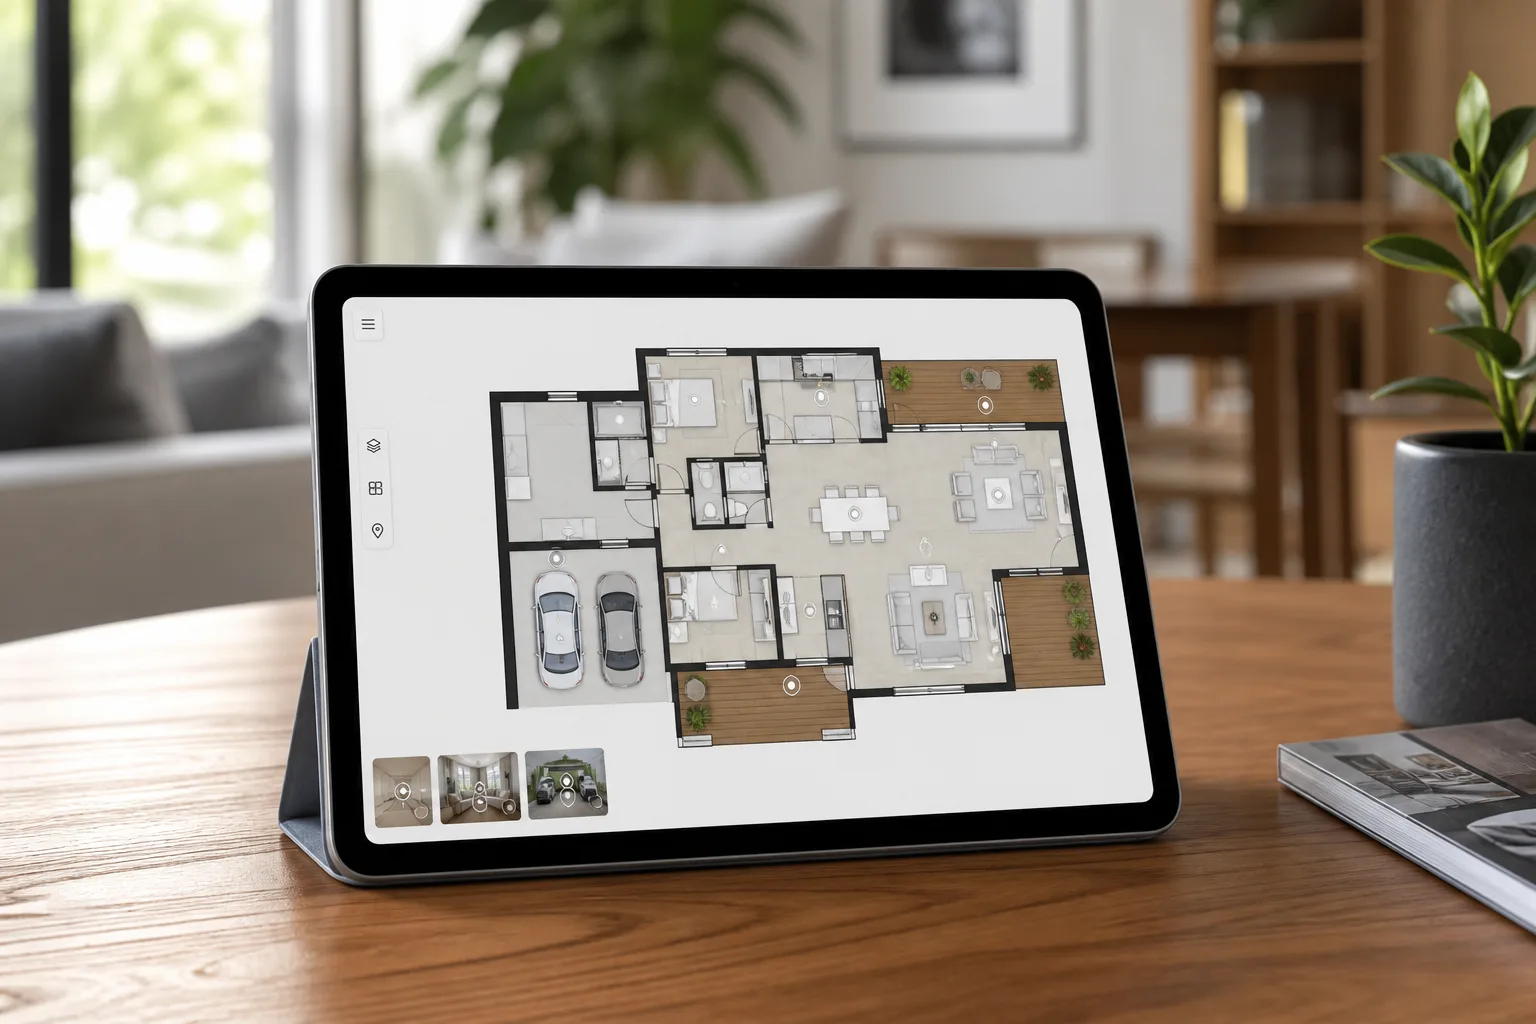
Static plans still earn their place on portals. Interactive floor plans help buyers connect rooms to photos and tours. Here is how to choose — and when to offer both.
Key Takeaways
- Static plans win on speed, universality and portal simplicity.
- Interactive plans win on exploration and connection to other media.
- Mobile usability matters more than desktop flourishes.
- Use Planos when hotspots and site navigation add real clarity.
- Never ship an interactive experience without a printable fallback.
A floor plan’s job is orientation. Sometimes that job is done in two seconds by a clean PDF thumbnail. Sometimes buyers need to poke around — tap the kitchen, jump to a photo, understand how the annexe connects — before they will book a viewing.
That is the real difference between static and interactive plans. Not “old vs new”, but glance vs explore.
What static PDF / image plans still do best
- Instant comprehension on Rightmove and Zoopla
- Easy embedding in brochures and emails
- Predictable printing for applicants
- Low technical failure rate
- Fast production via Sketchplan or measured surveys
If your static plan fails the mobile test, interactivity will not save it. Start with the standards in floor plans that help homes sell faster.
What interactive plans add
With tools like Planos, buyers can:
- Click rooms to reveal photography
- Navigate site plans across plots
- Understand relationships a flat diagram under-explains
- Stay longer on a microsite you control
Interactivity shines when the property’s complexity exceeds what a single labelled drawing can teach.
Buyer preference is contextual
| Buyer need | Prefer static | Prefer interactive |
|---|---|---|
| “Are the bedrooms doubles?” | Yes | Optional |
| “How do I get to the garden flat?” | Helpful | Strong yes |
| “Show my partner quickly on WhatsApp” | Yes | Maybe later |
| “I’m overseas and need to explore” | Start here | Strong yes |
| “Compare three similar semis” | Yes | Rarely needed |
Ask which friction you are removing. Do not add clicks for decoration.
UX rules for interactive plans
- Load fast on mobile
- Make hotspots obvious without looking like a video game
- Keep labels readable at phone width
- Provide a downloadable static plan fallback
- Tie into photos that are already edited and decluttered
- Avoid forcing an account login for ordinary resale homes
If buyers bounce, the interaction failed — regardless of how impressive it looked in a demo.
Recommended operating model
Default: static plan on every listing
Upgrade triggers:
- Internal area above your branch threshold
- Annexes, courtyard plots, multi-buildings
- New-build releases
- Price band where microsite + tour are already justified
- Vendor explicitly wants a premium digital pack
Launch static with the photos; ship interactive within the same week if capture allows — do not delay go-live for hotspots.
How interactive plans work with tours and video
Think in layers:
- Stills for emotion
- Static plan for structure
- Video for pace (from photos if needed)
- Interactive plan for guided exploration
- 360 tour for immersion
Each layer answers a different question. Redundancy is fine; contradiction is not — keep furniture staging and labels consistent across all five.
Pitch language for vendors
“Every home gets a clear plan buyers can read on their phone. On homes like yours, we also add an interactive plan on the property page so relocating buyers can explore room by room before they travel.”
That sounds considered. “We have 3D wow technology” sounds fragile.
Common mistakes
- Interactive only, no portal-friendly static image
- Tiny hotspot targets on mobile
- Linking to unedited or cluttered photos
- Using interactivity to hide a bad plan drawing underneath
- Forgetting print applicants still exist
Production workflow: from static to interactive
Interactive plans should not delay go-live. The workflow that works for most UK branches is sequential, not parallel perfectionism.
Day 1–2: Static plan live
- Measure or draw in Sketchplan
- Export portal-friendly PNG/PDF
- Upload with photography — do not wait for hotspots
Same week: Interactive layer
- Import the approved static drawing into Planos
- Map hotspots to edited gallery frames (same order as portal)
- Publish on Showcase or development microsite
- Add QR on particulars linking to the interactive version
Hotspots fail when they point to the wrong room label or an outdated photo from a previous tenancy. Tie hotspot updates to your “media refresh” checklist whenever gallery order changes.
For new builds, link plots on a site plan to house-type galleries. A buyer interested in Plot 7 should land on the right spec interior — not a generic show-home set from Plot 1.
Cost, ROI and when interactivity pays back
Interactive plans cost more than a static PDF. Justify them with friction removed, not technology impressiveness.
| Scenario | Likely ROI |
|---|---|
| £1m+ country property, remote buyers | High — exploration replaces some second viewings |
| New-build phase release | High — plot navigation reduces sales-suite confusion |
| Standard two-bed flat, local demand | Low — static plan usually enough |
| HMO with complex layout | Medium — reduces unqualified enquiries |
| Probate / extended family decision | Medium — sharable link helps consensus |
Track time-on-page for interactive vs static-only listings on your microsite. If exploration time doubles but enquiries stay flat, the problem may be CTA placement — not the plan itself.
Bundle interactive plans into Premium vendor packages alongside 360 tours and video. Vendors understand “premium digital pack”; they rarely ask for “Planos” by name.
New-build and development-specific uses
Developments are where interactive plans often outperform static thumbnails by the widest margin.
Buyers need to understand:
- Where their plot sits relative to parking and amenity
- How house types differ internally
- Walking routes from plot to show home or sales suite
A site-level interactive plan in Planos can layer plot boundaries, phase colouring and links to staged interiors per house type. Pair with QR codes on plot boards at open days so walk-up traffic self-serves.
Static plans still go on portals — Rightmove and Zoopla want a simple image. Interactive depth lives on the pages you control, where you can update plot availability without re-uploading to three portals.
Sales teams should demo the interactive journey in the sales suite on a tablet. “Tap your plot, then tap the kitchen” beats handing over a folded A3 that nobody unfolds until they get home.
Accessibility and older buyers
Not every applicant wants to tap hotspots. Older buyers and less tech-confident vendors often prefer a printable static plan they can scribble on. Always offer PDF download on the same page as the interactive plan — one click, no login.
Font size on mobile labels matters: if room names need pinch-zoom, the plan fails the audience that most relies on clarity over flair.
Bottom line
Buyers “prefer” whichever plan removes their confusion fastest. For most homes, that is still a sharp static drawing. For complex and remote-heavy instructions, interactive plans earn attention and time-on-page that PDFs cannot. Offer both with intent — static for universal clarity, Planos-style interactivity for deeper exploration on the pages you own.
Frequently Asked Questions

The ReHub Studio Team
Property Marketing Experts
The ReHub Studio team builds AI-powered tools that help estate agents, photographers and developers create better property marketing, faster.
Ready to improve your property marketing?
Enhance photos, remove clutter, stage rooms, produce floor plans, create video and publish listings from one ReHub account.
Related Articles
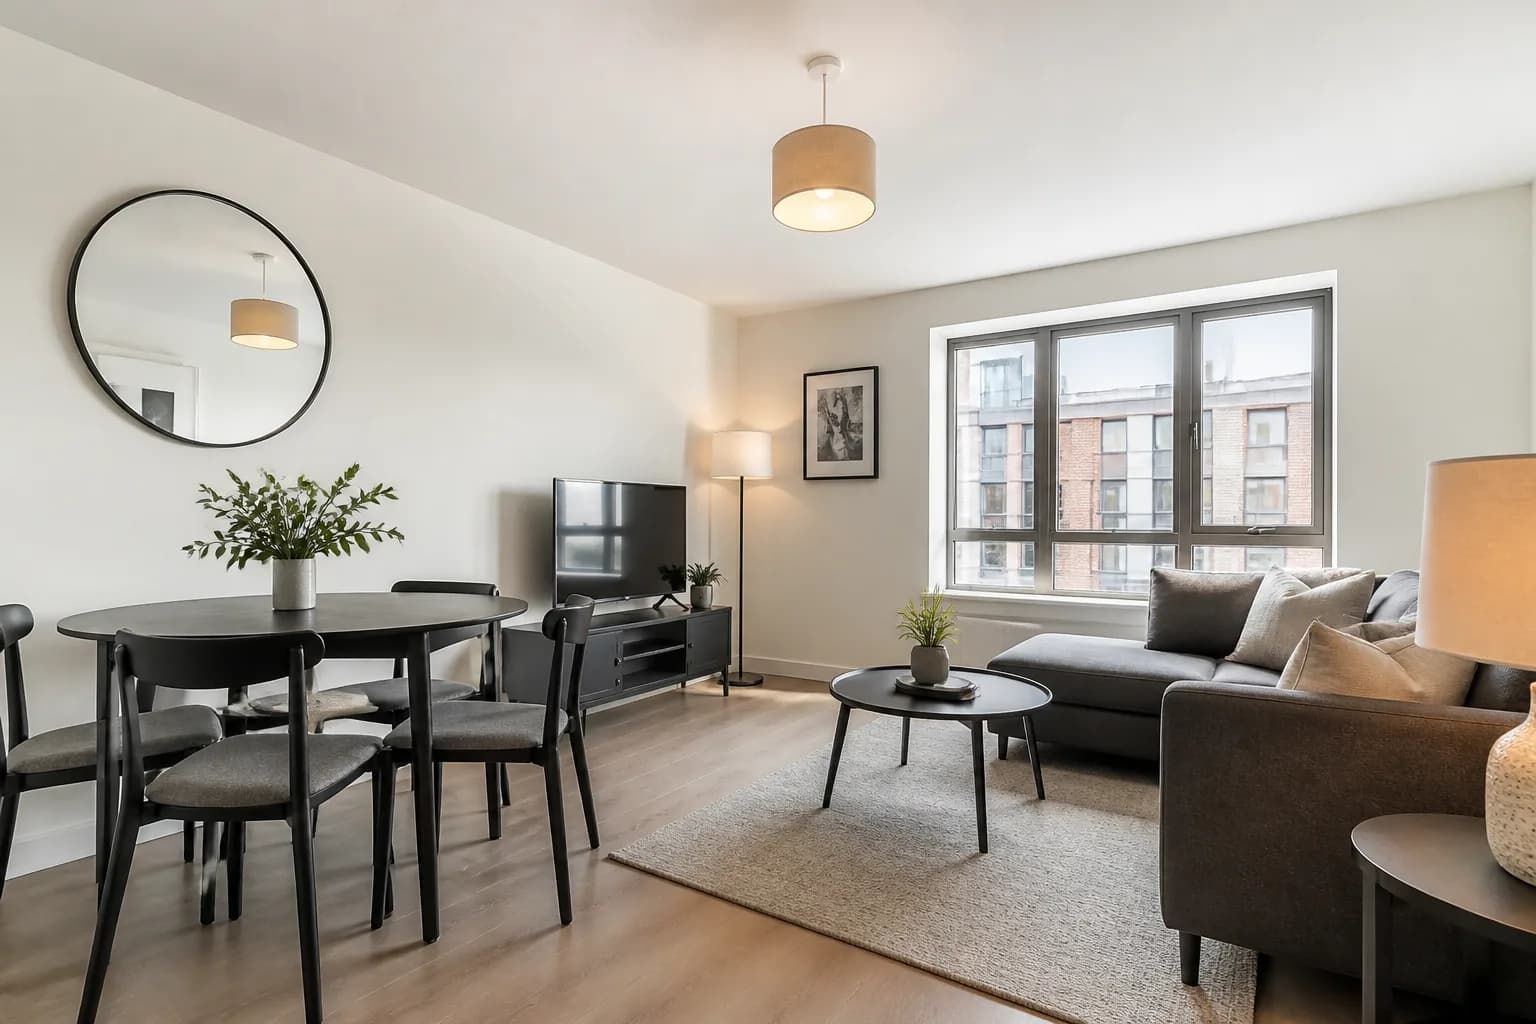
Lettings Marketing with AI Property Tools
Voids cost money. Learn how lettings teams use AI decluttering, staging, video and clearer photos to fill rentals faster without luxury-sale budgets.
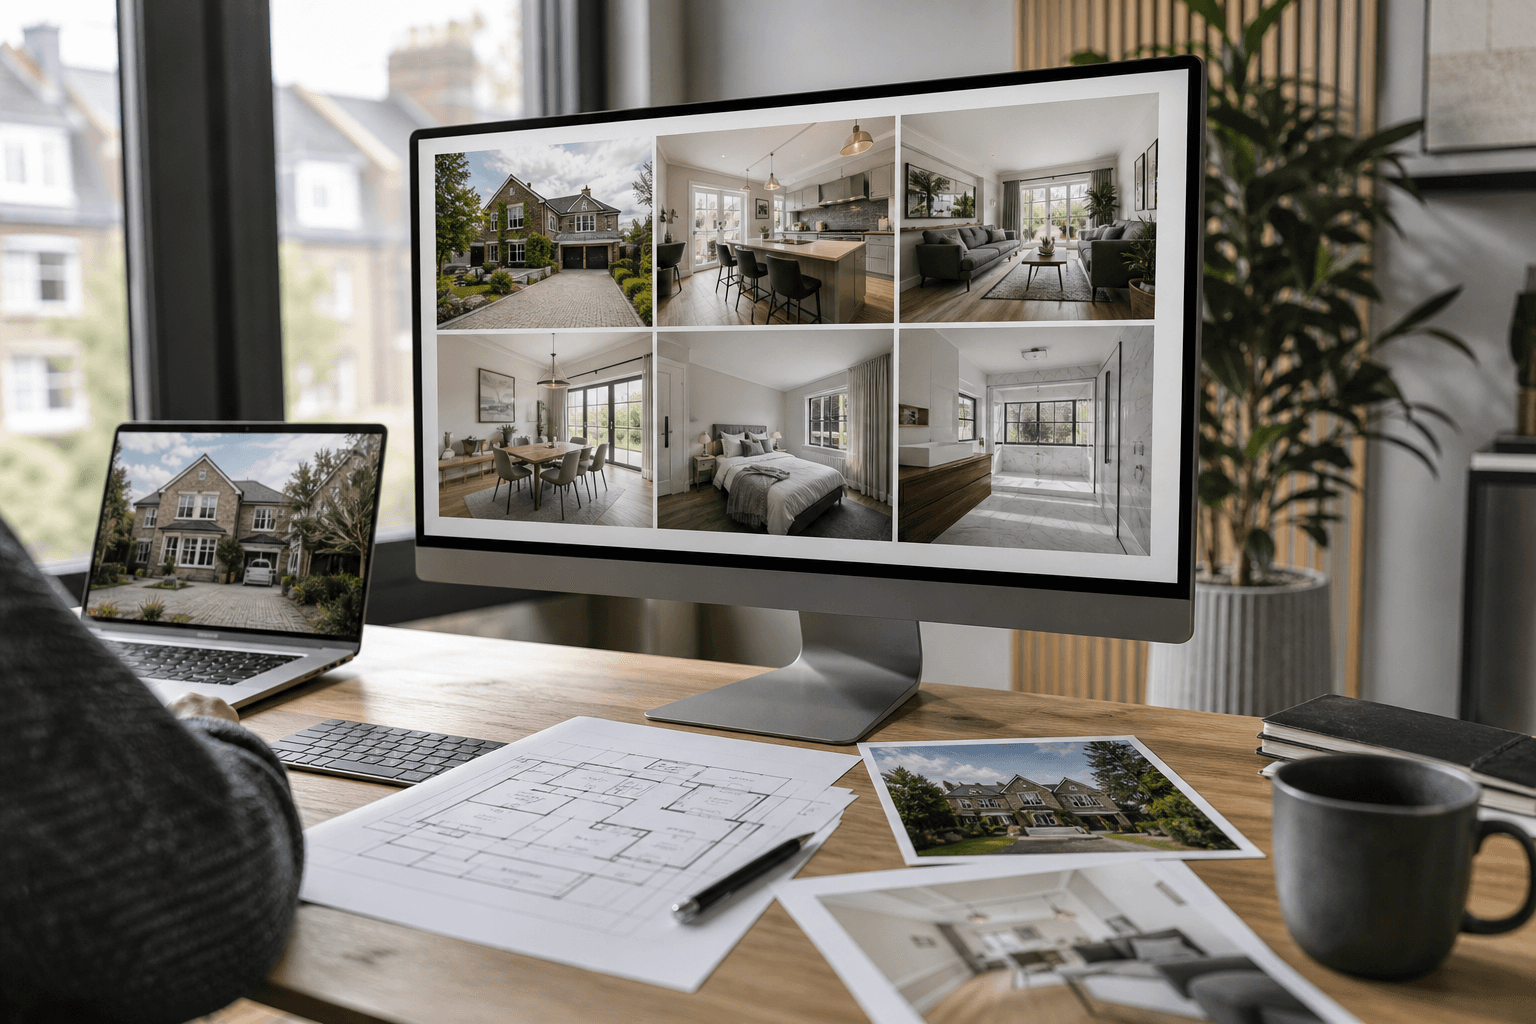
The Complete Property Marketing Workflow: From Instruction to Live Listing
A practical framework for moving every instruction from capture to a complete, consistent and launch-ready marketing package.
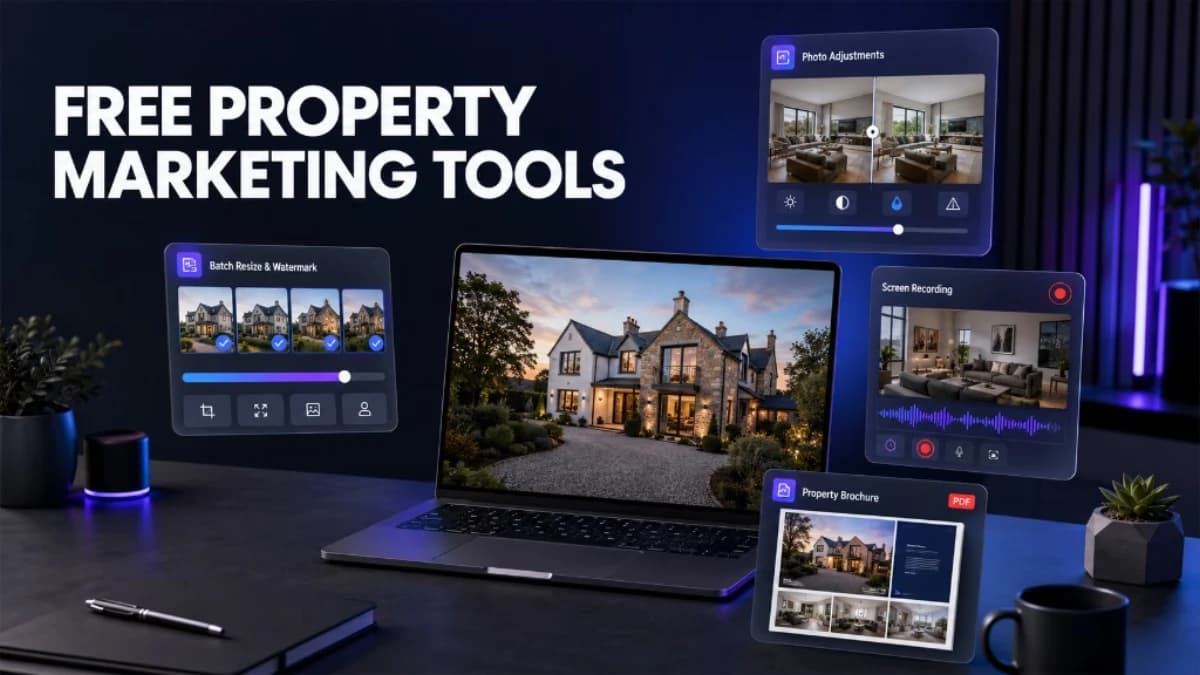
Free Property Marketing Tools: What You Can Use Across the ReHub Ecosystem
Discover the free property marketing apps available across ReHub, including photo editing, batch image tools, screen recording and brochure creation.